Showing posts with label Bathroom. Show all posts

Friday, August 24, 2012

The Bathroom Saga (Part III)

We haven't shared much about our bathroom plans because, well, we are still making them. It has taken us a long time to figure out whether or not we would change the lay out of the bathroom, but have finally decided its not worth the hassle (and cost) to do so. So with that in mind we have been able to start tackling some of the styling issues, and where is a better place to start than the largest feature of a bathroom, the bath tub. We had pretty much narrowed our decision down to two tubs, we wanted a modern (as square as possible) tub and there are not many of those on the market. My first love was the Kohler Bellweather.

Kohler Bellwether

It is clean, square as can be, and white! A lot more than can be said for our current tub. But the Kohler is cast iron and Jon definitely did not want to carry the 350 lb tub up our narrow stairs, and even when we asked a contractor his opinion, he didn't want to bother with it either. But I loved, loved, loved the lines of this tub and how it walked the line between classic and modern.

After much searching we found another contender, The D-code by Duravit.

Duravit D-Code

They are similar, both with clean lines, but the Duravit is acrylic and definitely feels more modern than classic. So we made some time to go check one out in a showroom close to us, and we loved it. Same clean look without the hassle of the cast iron weight. The only problem was that the Duravit became very tall when you ordered it with the apron (20" tall in fact). This is going to be a shower and a tub, so the idea of that big step in (especially in my sleepy morning state) sounded a little dangerous.  But, we decided we could work with a drop in tub and make our own apron keeping the step down to 15".

Since it was tax free weekend and the showroom was offering an additional 12.5% off... we bit the bullet and took this guy home!

Now we are looking for shower wall and floor tiles. We (aka I) have my heart set on these Mako Grey Wallflower ones:


However, it's proven difficult to find them at a reasonable price. So we are keeping options (semi) open and looking for something similar with a better price tag. We still need to figure out exactly which tiles we will be using, but we think it will be a grey floral tile for the shower and white tile for the floor. That being said, with my dream tile, this is what our moodboard is shaping up to look like:

I'm in love!


Thursday, May 24, 2012

Bathroom Update (Part II)

WE'VE DONE MORE WORK ON THE BATHROOM!!!! I know, a ton of excitement in that statement, but if you can't get excited about bathroom re-models what can you get excited about? We've started to make our plans come to life this weekend and took down the door to the attic and moved it around the corner and in front of the stair case.


Fun little side story: We were both pretty tired when we went to the Depot to get the insulated door we needed for this project. We measured before we left and decided we needed a 30" x 80" door. So we went to the store and I helped Jon pick everything out. With a 30" in the cart and ready to go I noticed it had a lot of orange paint on the frame and surface of the door (from the Depot shelving racks and carts.) So after pulling a bunch more out, and finally finding one I approved of, we brought the door home. Then carried it upstairs (not the easiest thing to do with me, I'm pretty bad at lifting). Then maneuvered it into the tight corner it had to be in. Then realized it was a 32" door and not a 30" like we needed. When I was being picky we moved into the 32" section without even realizing. Needless to say I laughed while Jon shot me his evil eye looks. We had to go get another door. Whoops.


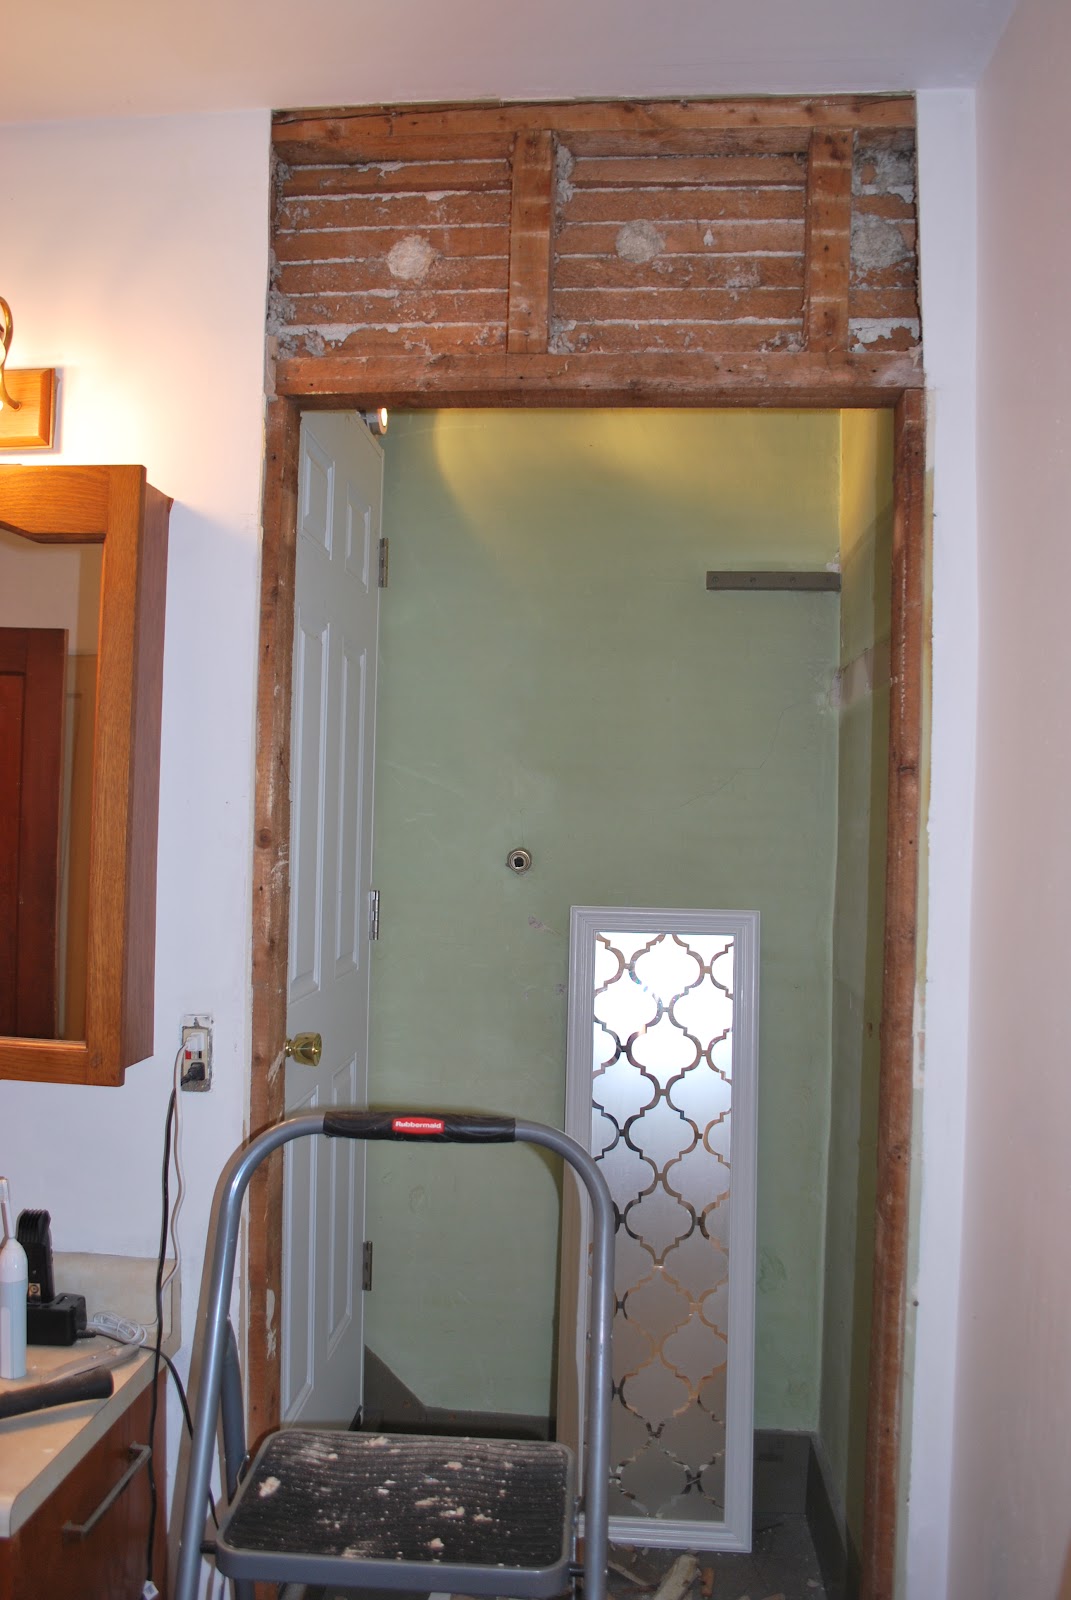
Anyways, once the door was installed, we started to take down the frame where the old door used to be (which made the opening about 4" bigger). This made such a big difference already! Definitely takes some getting used to, especially when you walk into the bathroom at night. I still instinctively think that there is a door open or someone is in the attic. We imagine knocking down the wall that is above the old door frame will help even more to open the bathroom up and incorporate that area (it still looks like a different room.) But we've already started planning what we can do with the extra space we have. And this step means that a new bathtub and floors are just around the corner!


Tuesday, February 21, 2012

Bathroom Update (Part I)

WE HAVE OFFICIALLY STARTED WORKING ON OUR BATHROOM!!!! Sorry about that, but the excitement needed to be conveyed. Although we have not made any big changes yet, it is so refreshing to start a huge project that has been lingering for over a year now. Mentally we have stated attacking this bathroom, decisions have been made, plans set forth, etc. etc. And that means A LOT.

Originally our full bathroom had pink floral wallpaper, white (turned yellow) linoleum floors, and beautiful antique wooden doors that were painted pink. Even the matching beige toilet, sink, and shower combo had a slight hint of pink to it. We knew going into the sale that we would have to gut the bathroom and update everything. So, day 1 we ripped out the linoleum floors and took down the wallpaper, leaving only drywall and subflooring.


That is pretty much all we did... until a few weeks ago.

First, we removed the over sized cabinet that was behind the door. (Oh! The glory of being able to open the door all the way!) Next we primed all the walls. It was a small undertaking, but it made the bathoom feel cleaner, brighter, and all around better. We knew we had taken a step in the right direction, and with that we started to realistically think about what we wanted to do with the space. Jon began to draw up some plans so we could get a better visual of what possible improvements we could make. This is the current footprint:


A big obstacle that we need to deal with in this bathroom is the location of the attic door. It is directly to the right of our vanity. This is a problem because it cuts down significantly on wall space, and therefore storage space. We decided that if it was possible, we would move the door so we have a larger usable area in the room. When you open the door to the attic there is a 4' x 4' vestibule, and then to the left of that is where the staircase to the attic starts. Our plan is to move the door directly in front of the steps, opening up that 4' x 4' space to use as part of the bathroom. Although this doesn't seem like much, we concluded that it will make a significant difference in the way we plan the storage for the bathroom.


Hopefully we can start work on that soon, but next up is filling/caulking all the holes and gaps in the walls, and possibly a new bathtub. Slowly but surely we are making moves.